
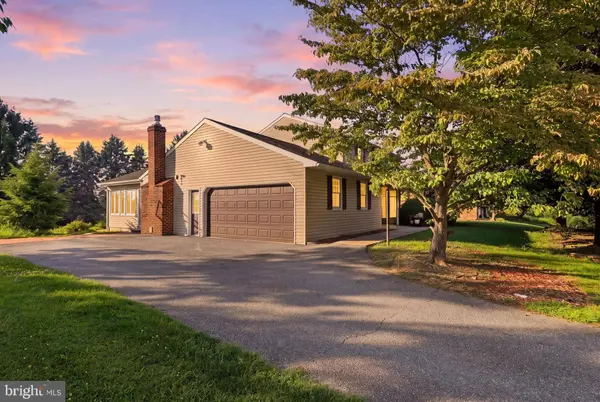
90 STEFFIE DR
Mount Wolf, PA 17347
- 3 Beds
- 3 Baths Full Baths: 2 Half Baths: 1
- 2,375 SqFt
- 0.44 Lot Size
- 1988 Year Built
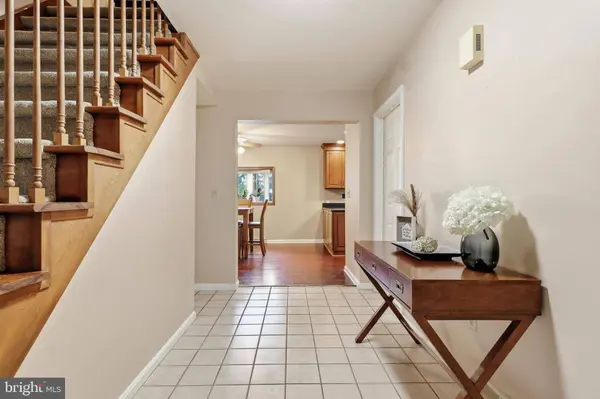
The main level gives you plenty of options. There is a large formal living room up front, plus a separate room lined with built-in shelving that could easily serve as a home office, library, sitting room, or whatever fits your needs. Toward the back of the home, the kitchen opens into the dining area and features an abundance of warm wood cabinetry, generous counter space, recessed lighting, and gas cooking. From there, the floor plan flows into a second living space anchored by a brick fireplace, creating a comfortable place to relax without giving up the more formal areas of the home.
Then there is the sunroom! This may end up being the room you use the most. At nearly 20 feet long and surrounded by windows, it brings in a ton of natural light and gives you another substantial living space overlooking the backyard. Step outside and you will find a large, mostly level yard with mature trees and plenty of usable green space.
Upstairs are all three bedrooms and two full baths, including a generously sized primary bedroom with its own private bath. The secondary bedrooms are also well proportioned, and the upper level offers the kind of bedroom space that can be difficult to find in homes of this era.
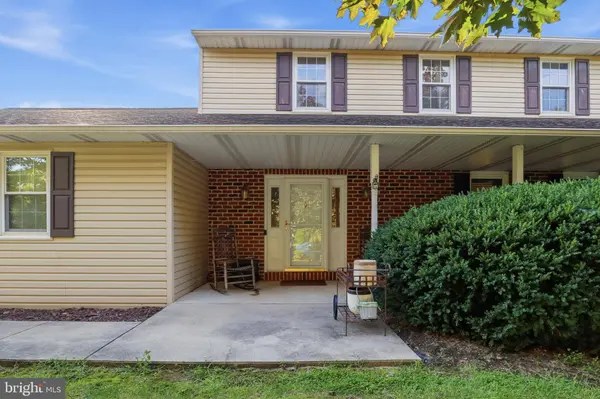
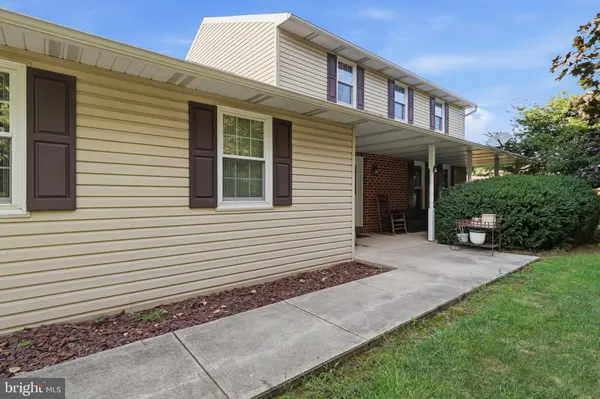
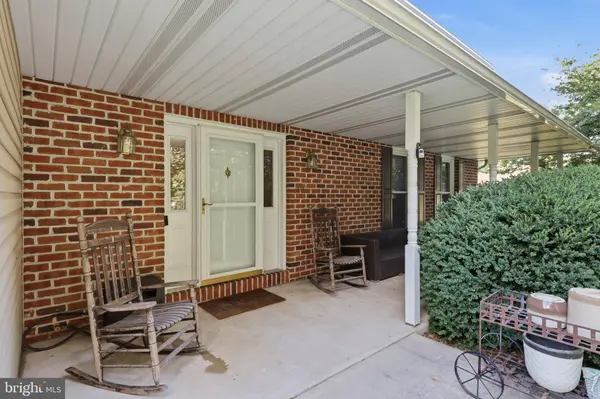
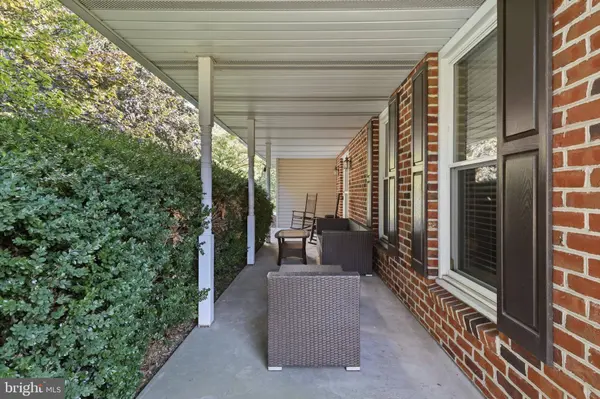
Outside, the full-length covered front porch adds character and gives you a shaded place to sit, while the attached oversized 2-car garage measures approximately 22' x 20' and offers additional room for storage. The unfinished basement adds roughly 880 square feet of additional space for storage, a workshop, or future use.
Between the multiple living rooms, oversized sunroom, large backyard, attached garage, basement, built-ins, fireplace, and nearly 2,500 square feet above grade, this is a home with a lot of flexibility and the kind of space that is increasingly hard to find.
GALLERY
PROPERTY DETAIL
Key Details
Property Type Single Family Home
Sub Type Detached
Listing Status Active
Purchase Type For Sale
Square Footage 2, 375 sqft
Price per Sqft $159
Subdivision None Available
MLS Listing ID PAYK2110564
Style Colonial
Bedrooms 3
Full Baths 2
Half Baths 1
HOA Y/N N
Abv Grd Liv Area 2,375
Year Built 1988
Available Date 2026-09-03
Annual Tax Amount $6,600
Tax Year 2026
Lot Size 0.440 Acres
Acres 0.44
Property Sub-Type Detached
Source BRIGHT
Location
State PA
County York
Area East Manchester Twp (15226)
Zoning RESIDENTIAL
Direction East
Rooms
Basement Full
Building
Lot Description Backs to Trees, Front Yard, Landscaping, Level, Rear Yard
Story 2
Foundation Block
Above Ground Finished SqFt 2375
Sewer Public Sewer
Water Public
Architectural Style Colonial
Level or Stories 2
Additional Building Above Grade, Below Grade
Structure Type Dry Wall
New Construction N
Interior
Interior Features Breakfast Area, Carpet, Family Room Off Kitchen, Ceiling Fan(s), Kitchen - Eat-In, Primary Bath(s), Recessed Lighting, Bathroom - Stall Shower, Upgraded Countertops
Hot Water Natural Gas
Heating Forced Air
Cooling Central A/C
Flooring Carpet, Ceramic Tile, Laminated, Other
Fireplaces Number 1
Inclusions Refrigerator, Stove/oven, dishwasher
Equipment Dishwasher, Refrigerator, Stove
Fireplace Y
Window Features Double Pane
Appliance Dishwasher, Refrigerator, Stove
Heat Source Natural Gas
Laundry Upper Floor
Exterior
Exterior Feature Patio(s), Porch(es)
Parking Features Garage - Side Entry, Garage Door Opener, Oversized
Garage Spaces 2.0
Water Access N
Accessibility None
Porch Patio(s), Porch(es)
Attached Garage 2
Total Parking Spaces 2
Garage Y
Private Pool No
Schools
Middle Schools Northeastern
High Schools Northeastern Senior
School District Northeastern York
Others
Pets Allowed Y
Senior Community No
Tax ID 26-000-NI-0111-N0-00000
Ownership Fee Simple
SqFt Source 2375
Acceptable Financing Cash, Conventional, FHA, VA, USDA
Listing Terms Cash, Conventional, FHA, VA, USDA
Financing Cash,Conventional,FHA,VA,USDA
Special Listing Condition Standard
Pets Allowed No Pet Restrictions
SIMILAR HOMES FOR SALE
Check for similar Single Family Homes at price around $379,900 in Mount Wolf,PA

Pending
$349,900
20 OAK DR, Mount Wolf, PA 17347
Listed by EXP Realty, LLC3 Beds 2 Baths 1,950 SqFt
Pending
$400,000
500 SILVER MAPLE CT, Mount Wolf, PA 17347
Listed by Coldwell Banker Realty4 Beds 3 Baths 2,547 SqFt
Active
$394,900
200 S 8TH ST, Mount Wolf, PA 17347
Listed by Keller Williams Keystone Realty4 Beds 3 Baths 2,242 SqFt
CONTACT
